Westhaven Commons
Edmonds, Washington
Services: Interior Design | FF&E | Architectural Design | Project Management | Custom Art
Market: Multifamily
Date Completed: October 2026
 Repositioning a 55+ Community to Unlock Its Full Market Potential
When new ownership acquired Westhaven Commons, a 55-plus multifamily community in Edmonds, Washington, the opportunity was clear. The property had been allowed to fall into disrepair, rents had remained largely unchanged for years, if not decades, and the resident experience no longer reflected the asset’s potential.
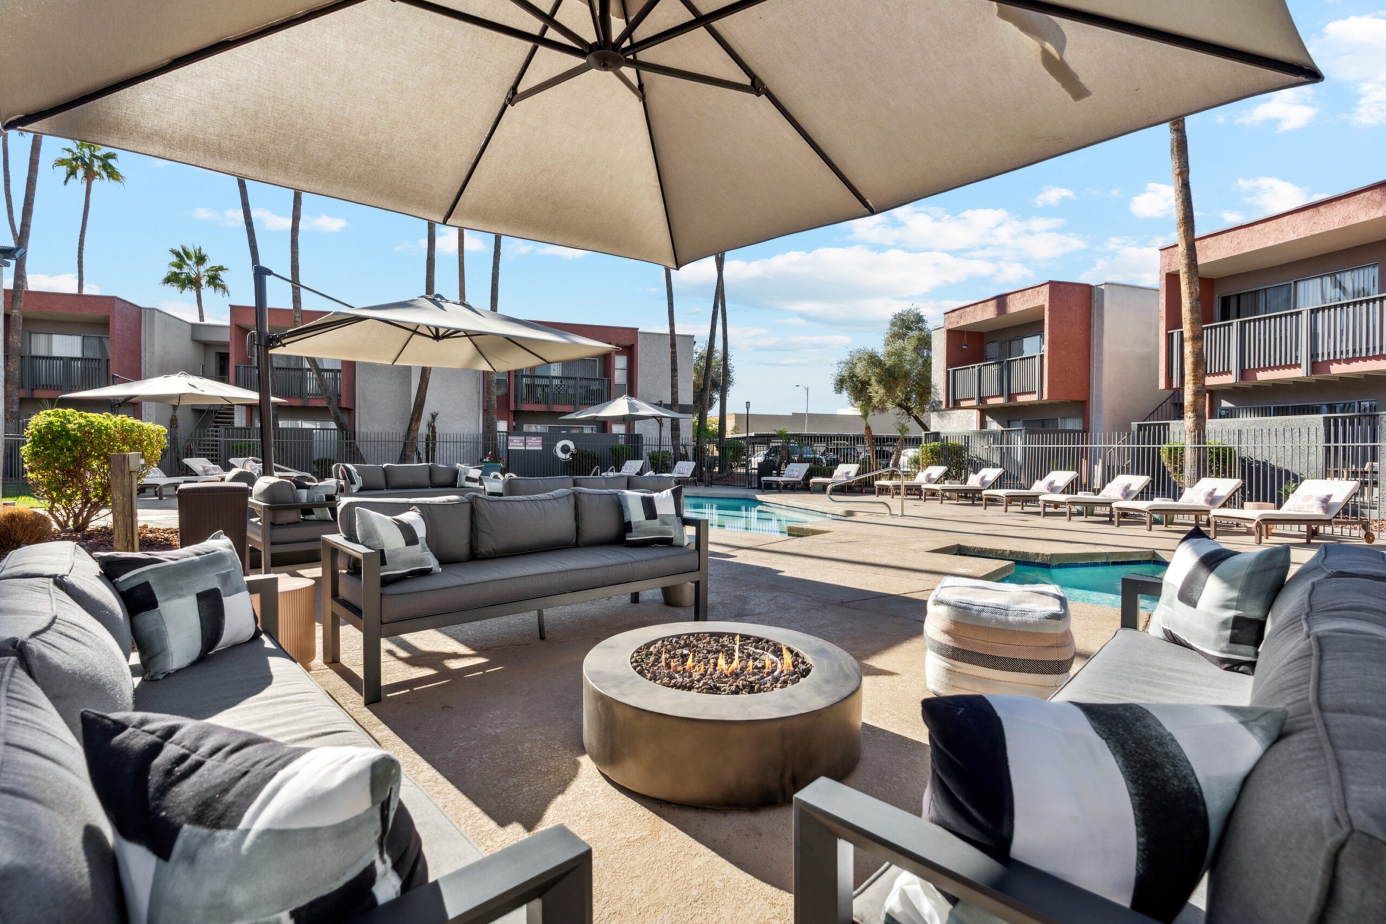
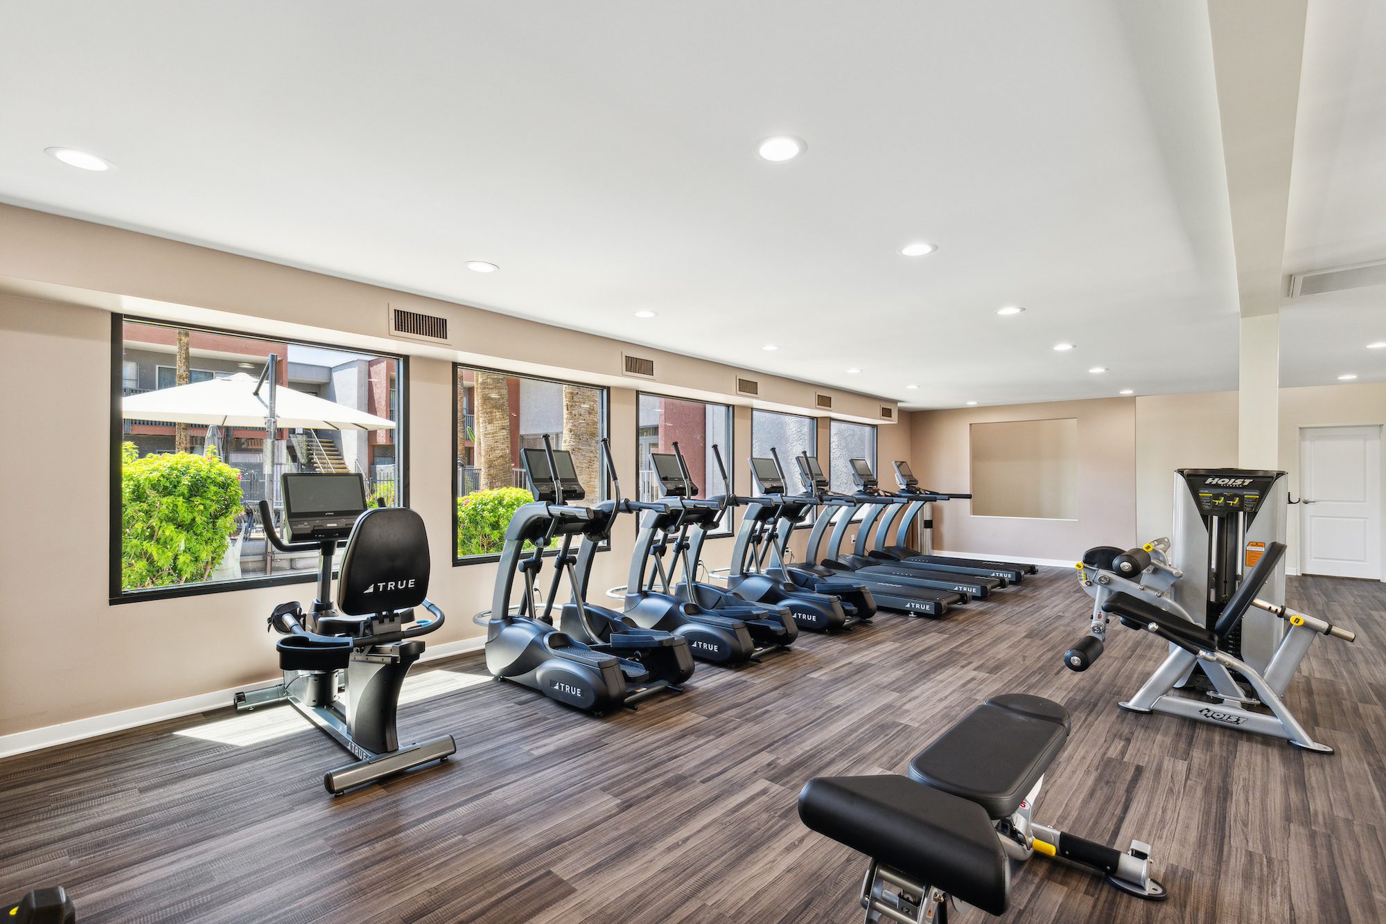
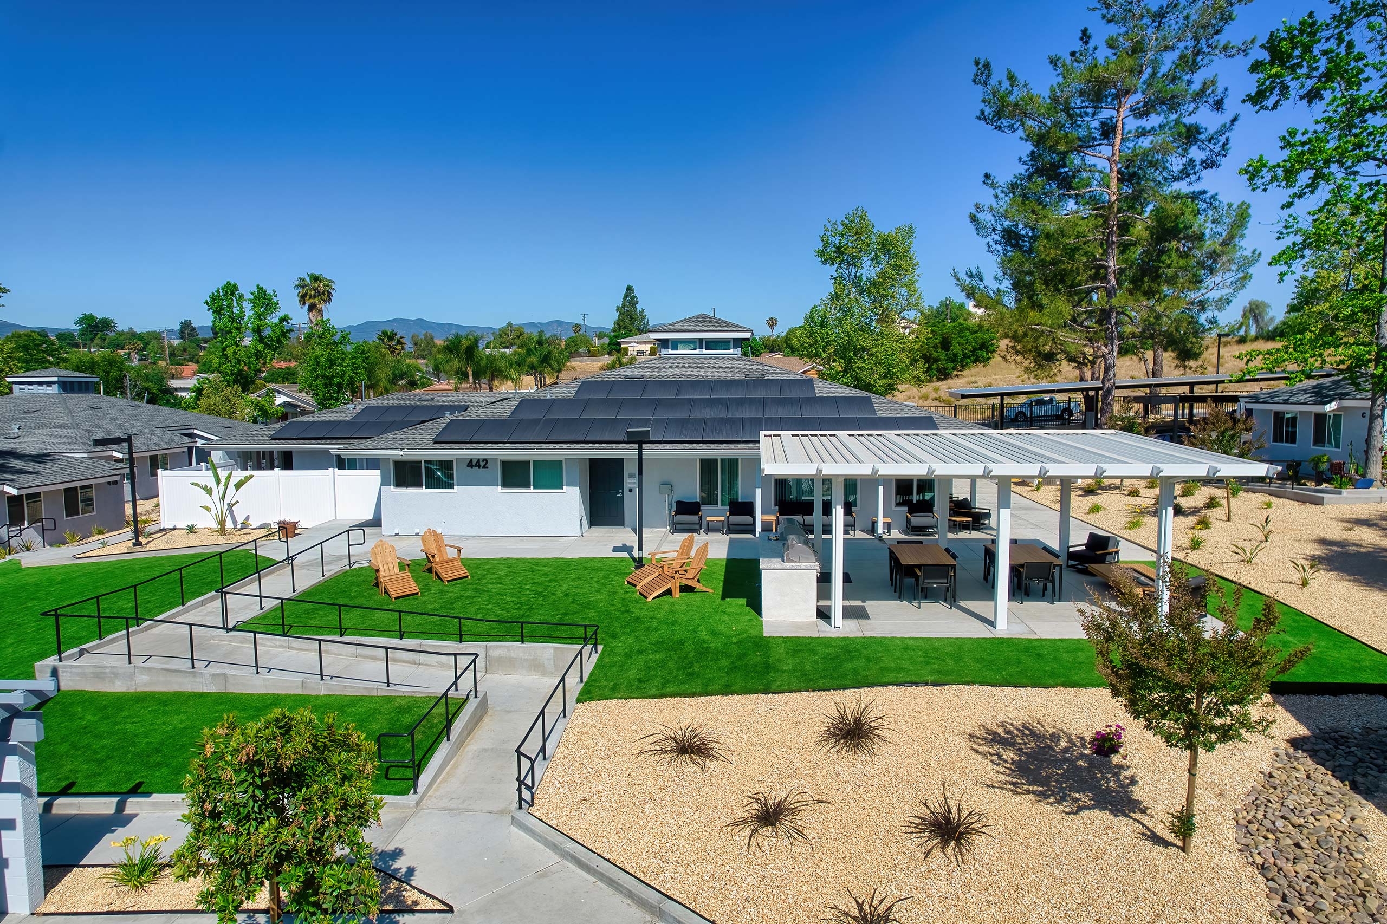
Ownership purchased the community with the goal of maximizing that potential. Achieving that meant more than refreshing finishes. Westhaven Commons needed a renewed identity, updated amenities, new artwork, and spaces that better supported the daily routines and lived experiences of the residents already calling the property home.
Color Works approached the project as both a resident-experience initiative and a strategic asset repositioning.
Market Context
As a 55-plus multifamily community, Westhaven Commons required a different design response than a conventional apartment renovation. The property needed to become more competitive and support stronger rental positioning while still feeling familiar, comfortable, and intuitive for its existing residents.
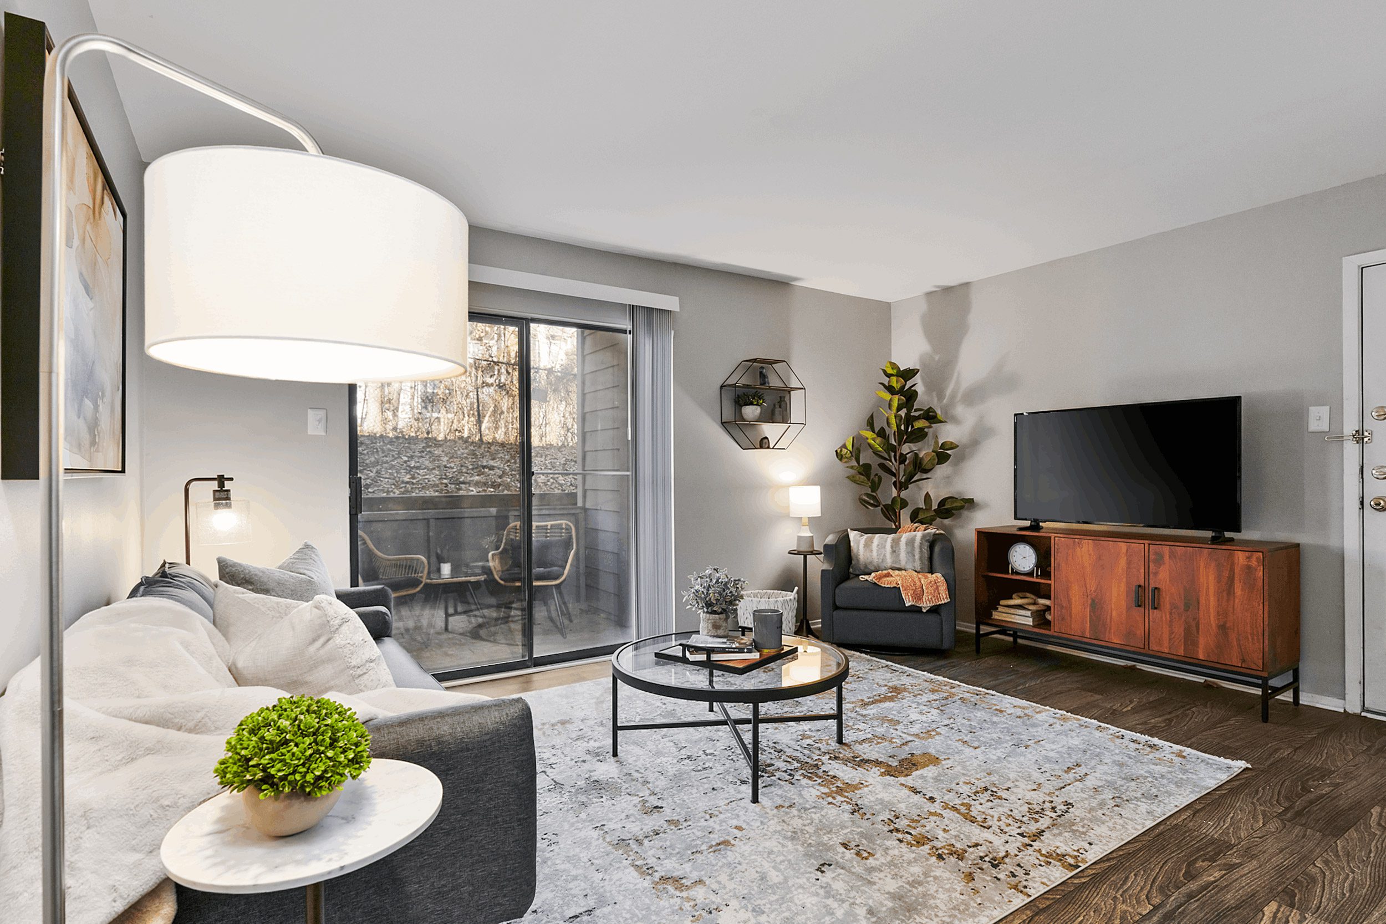
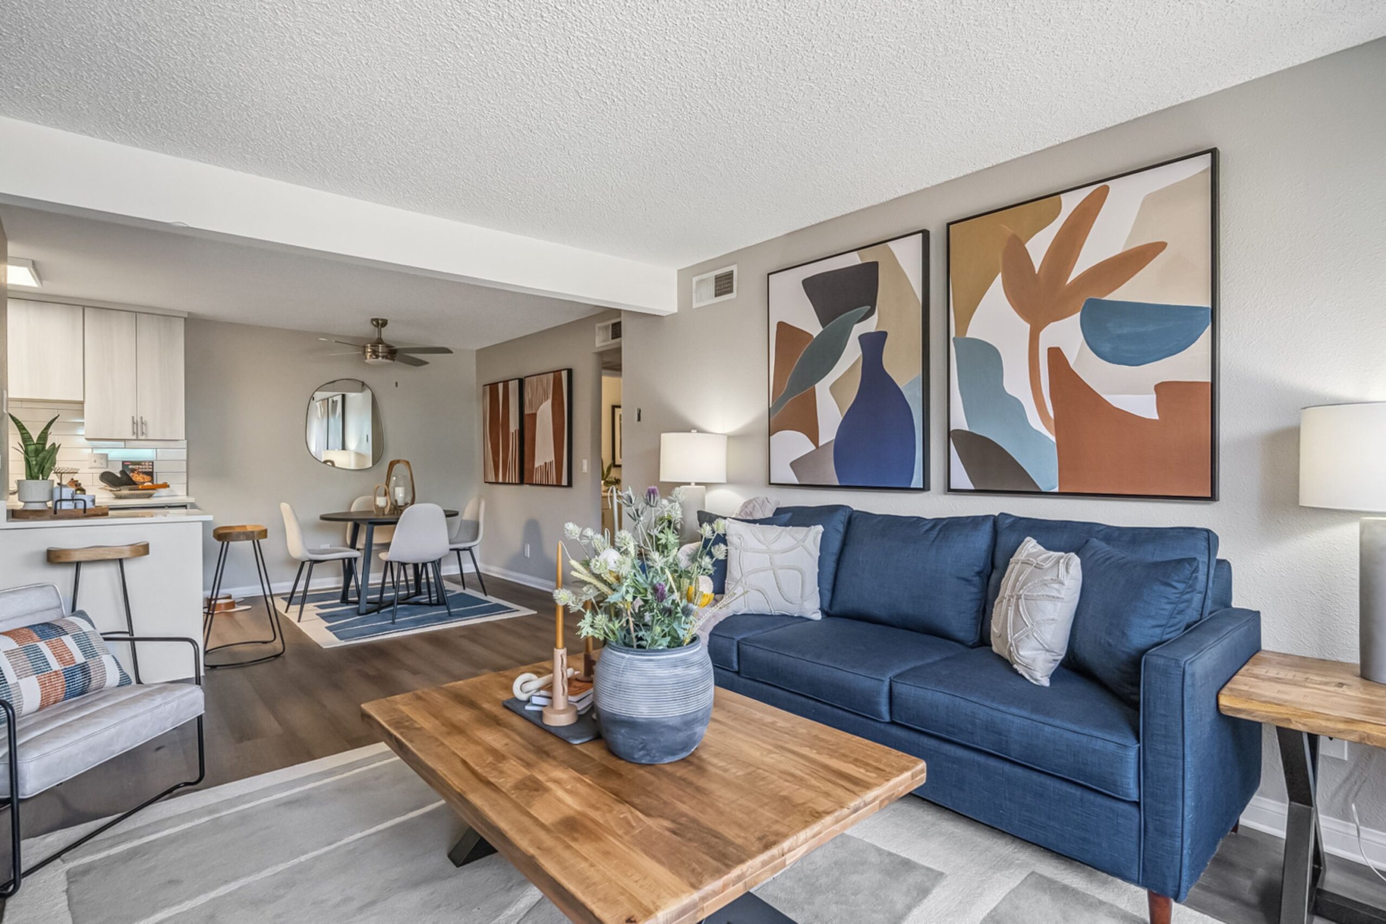
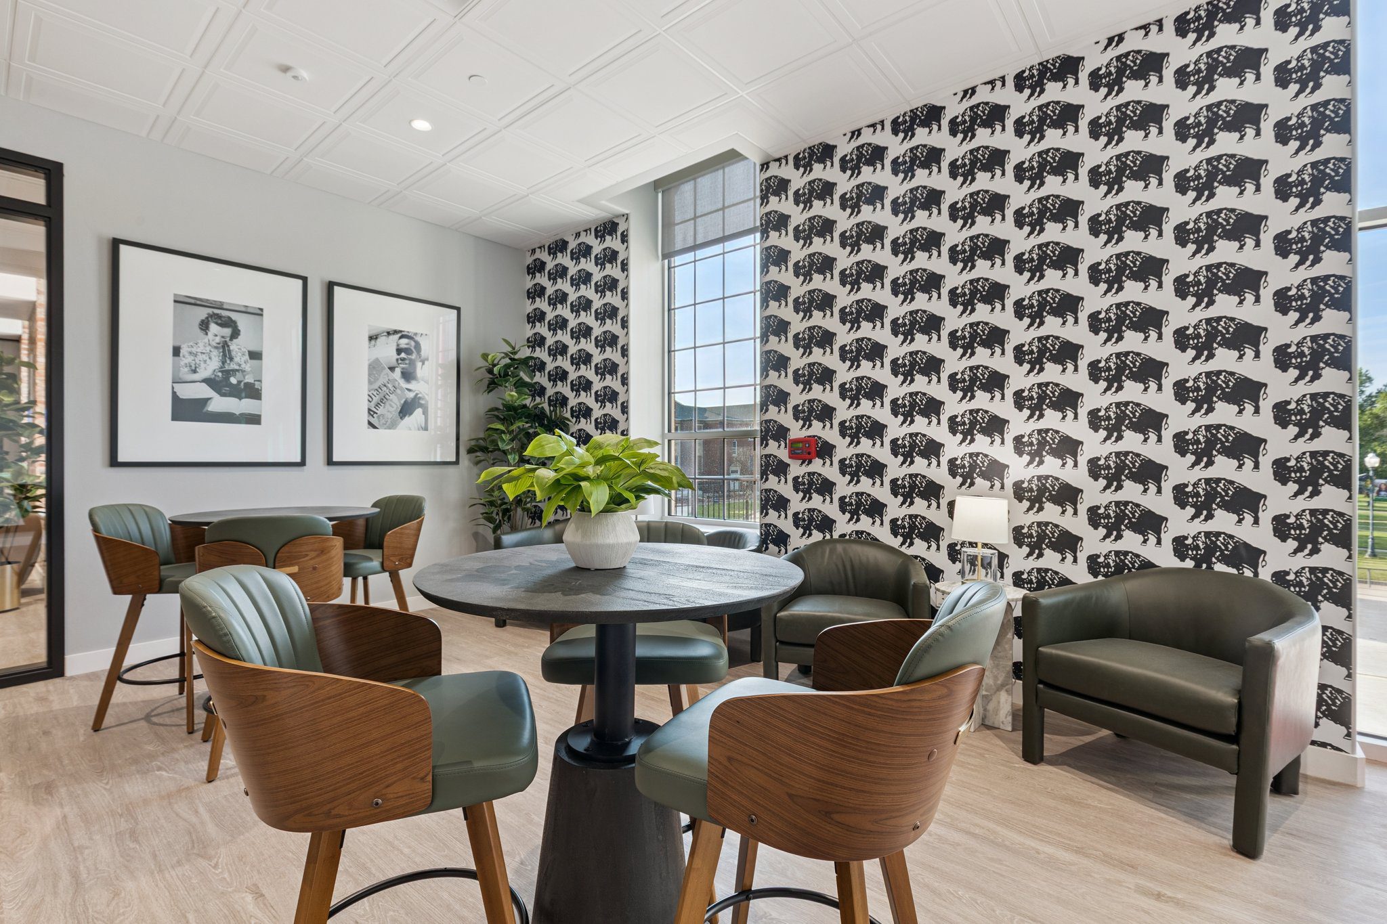
The design direction balanced modernization with warmth. Soft, welcoming colors created a residential foundation, while contemporary furnishings, custom artwork, and architectural details helped the property feel current without becoming cold or overly trendy.
That balance was essential to creating both resident value and ownership value.
Client Goals & Challenges
New ownership saw substantial untapped potential in the property and needed a design strategy that could help reposition the community while improving the day-to-day resident experience.
The existing amenities did not adequately support the way residents wanted to gather, socialize, create, or simply wait comfortably for transportation. At the same time, the renovation needed to account for practical considerations specific to the resident population, including durability, ease of maintenance, visibility, comfort, and physical stability.
“The response from the residents at West Haven Commons has been terrific. They genuinely love the new amenity spaces and are using them the way we hoped they would. Color Works Design took areas that were dated and underutilized and turned them into spaces that feel inviting, functional, and appropriate for the community. It has made a noticeable difference in how the property feels and in the experience we are able to provide our residents.”
The goal was to elevate the property in a way that felt intentional and dignified while supporting ownership’s broader effort to move rents toward fair market value.
Design Strategy / Intervention / Solution
Color Works developed a comprehensive Interior Design, FF&E, Architectural Design, Project Management, and Custom Art strategy centered on how residents would actually use and experience the building.
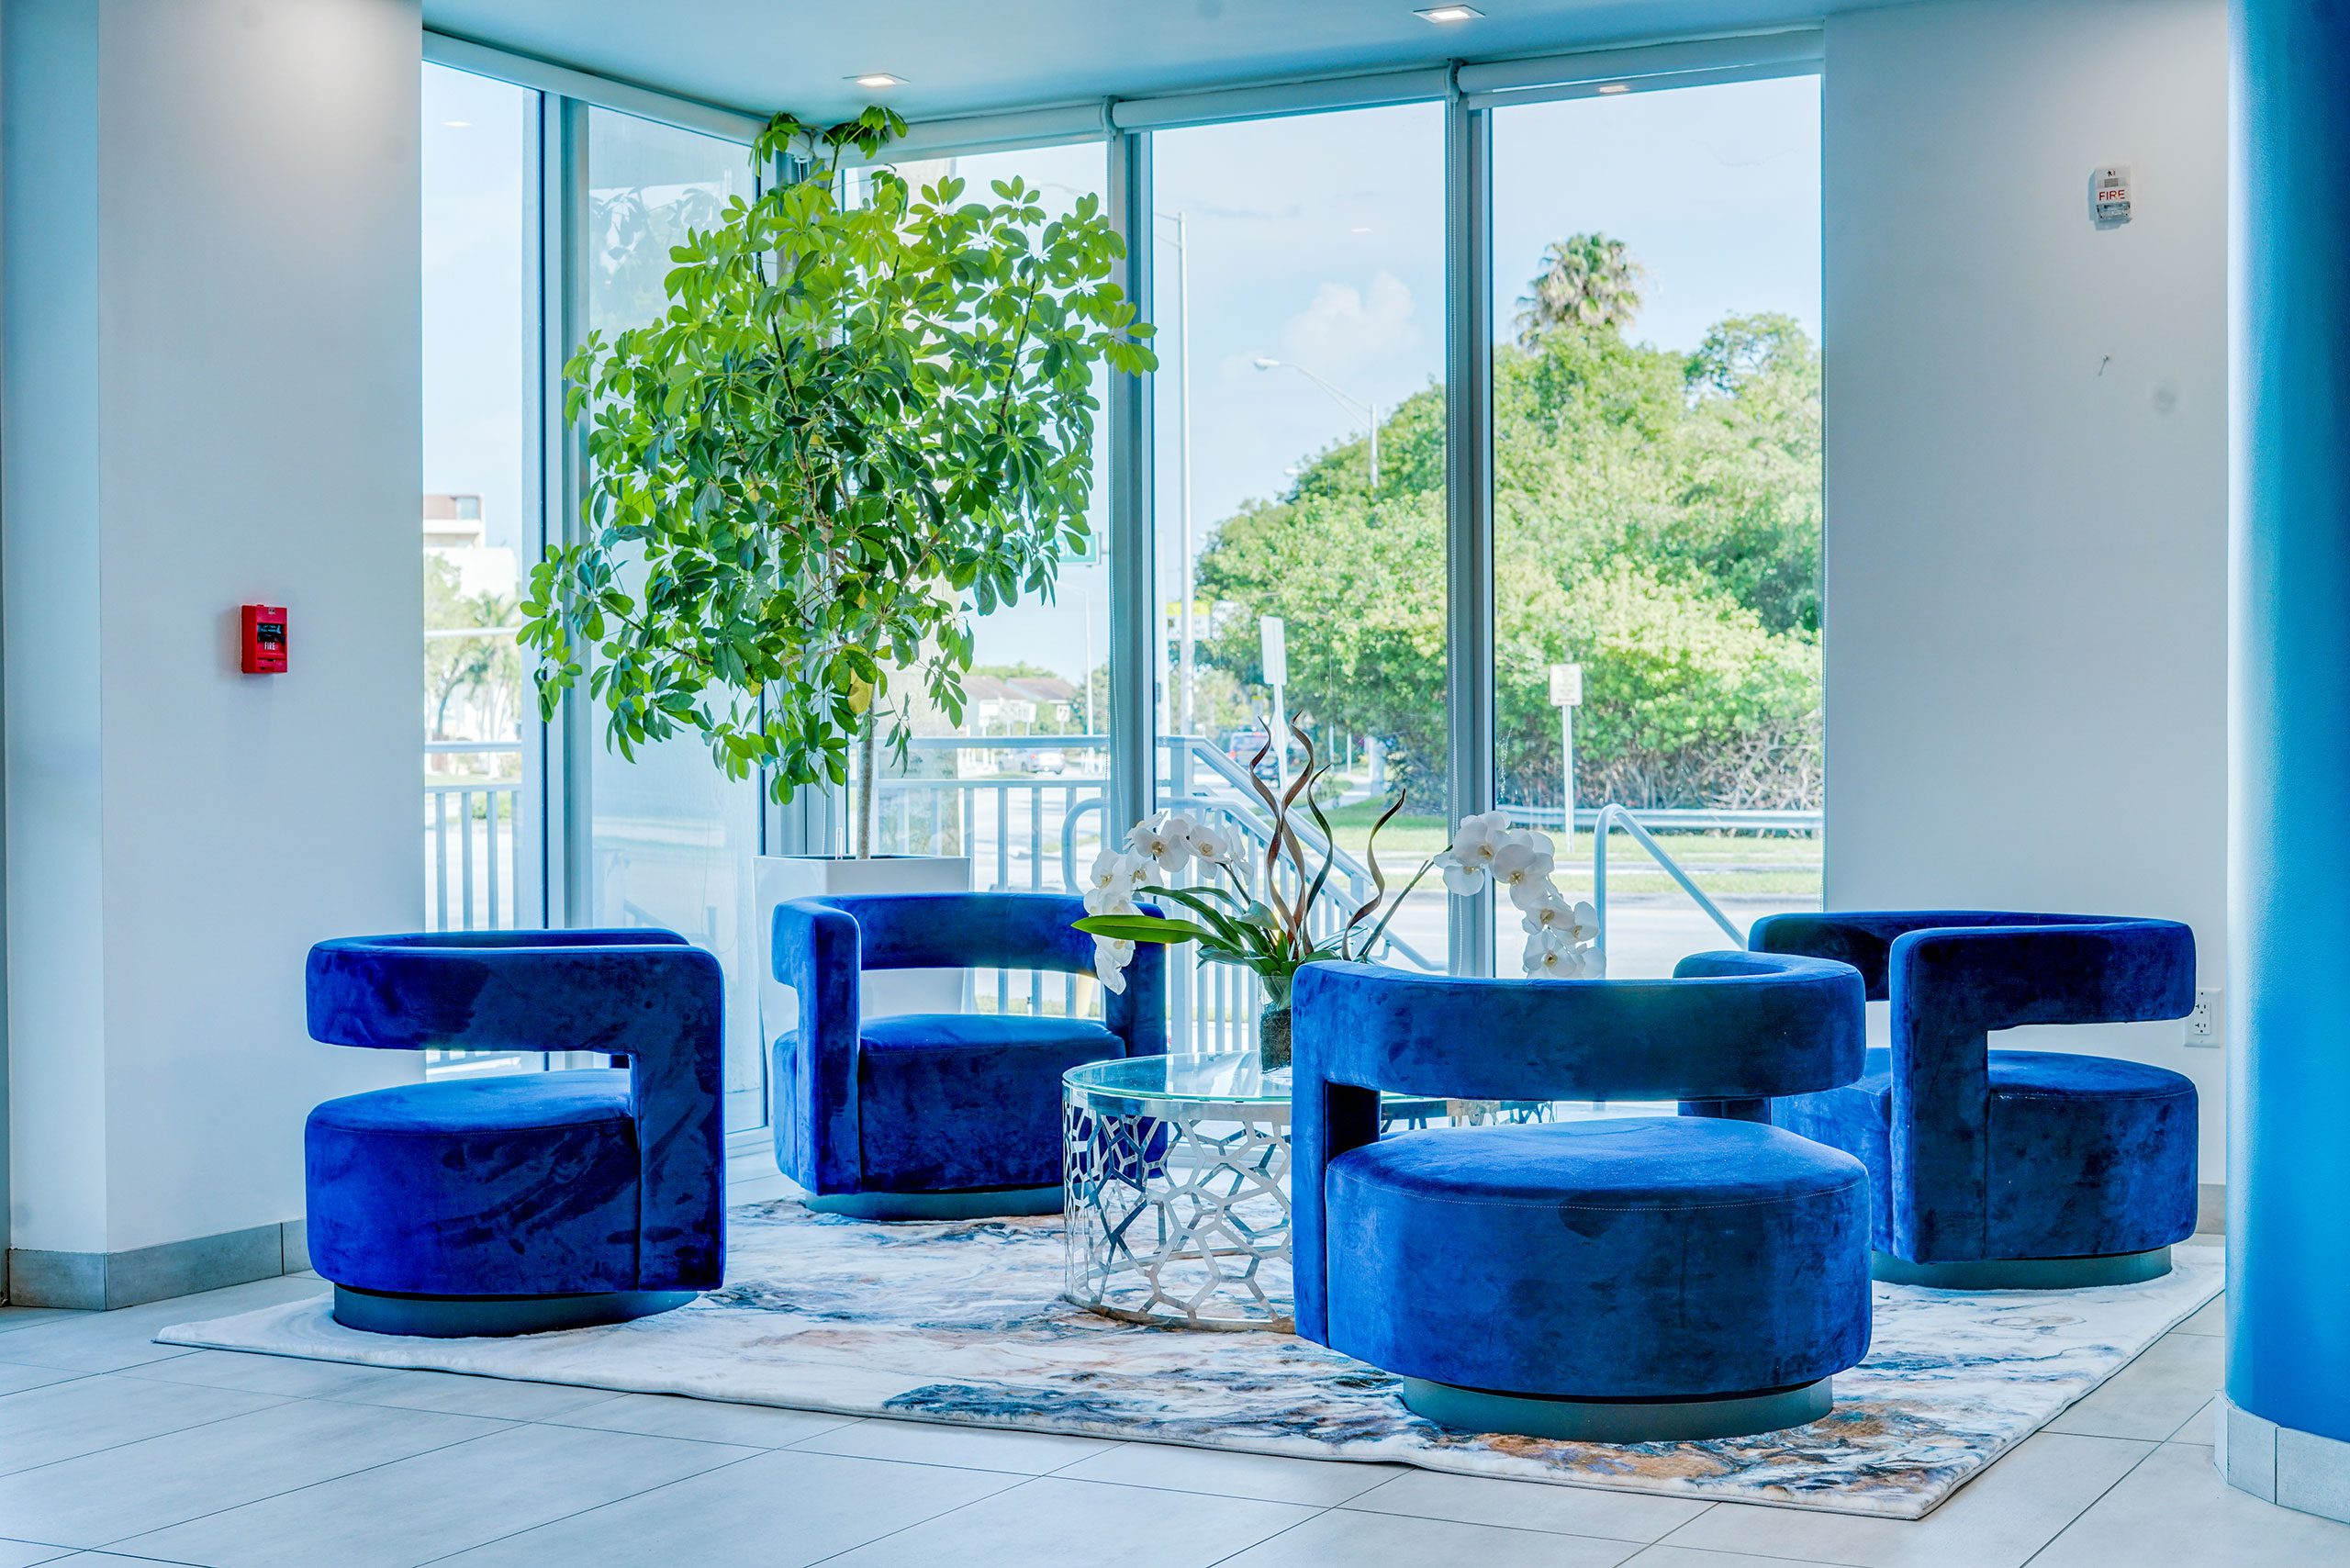
The lobby was transformed into a warm, living-room-style gathering space while also addressing a practical need. Residents waiting for rideshares could sit comfortably near the windows with clear exterior visibility, turning what had been a transitional area into a functional social amenity.
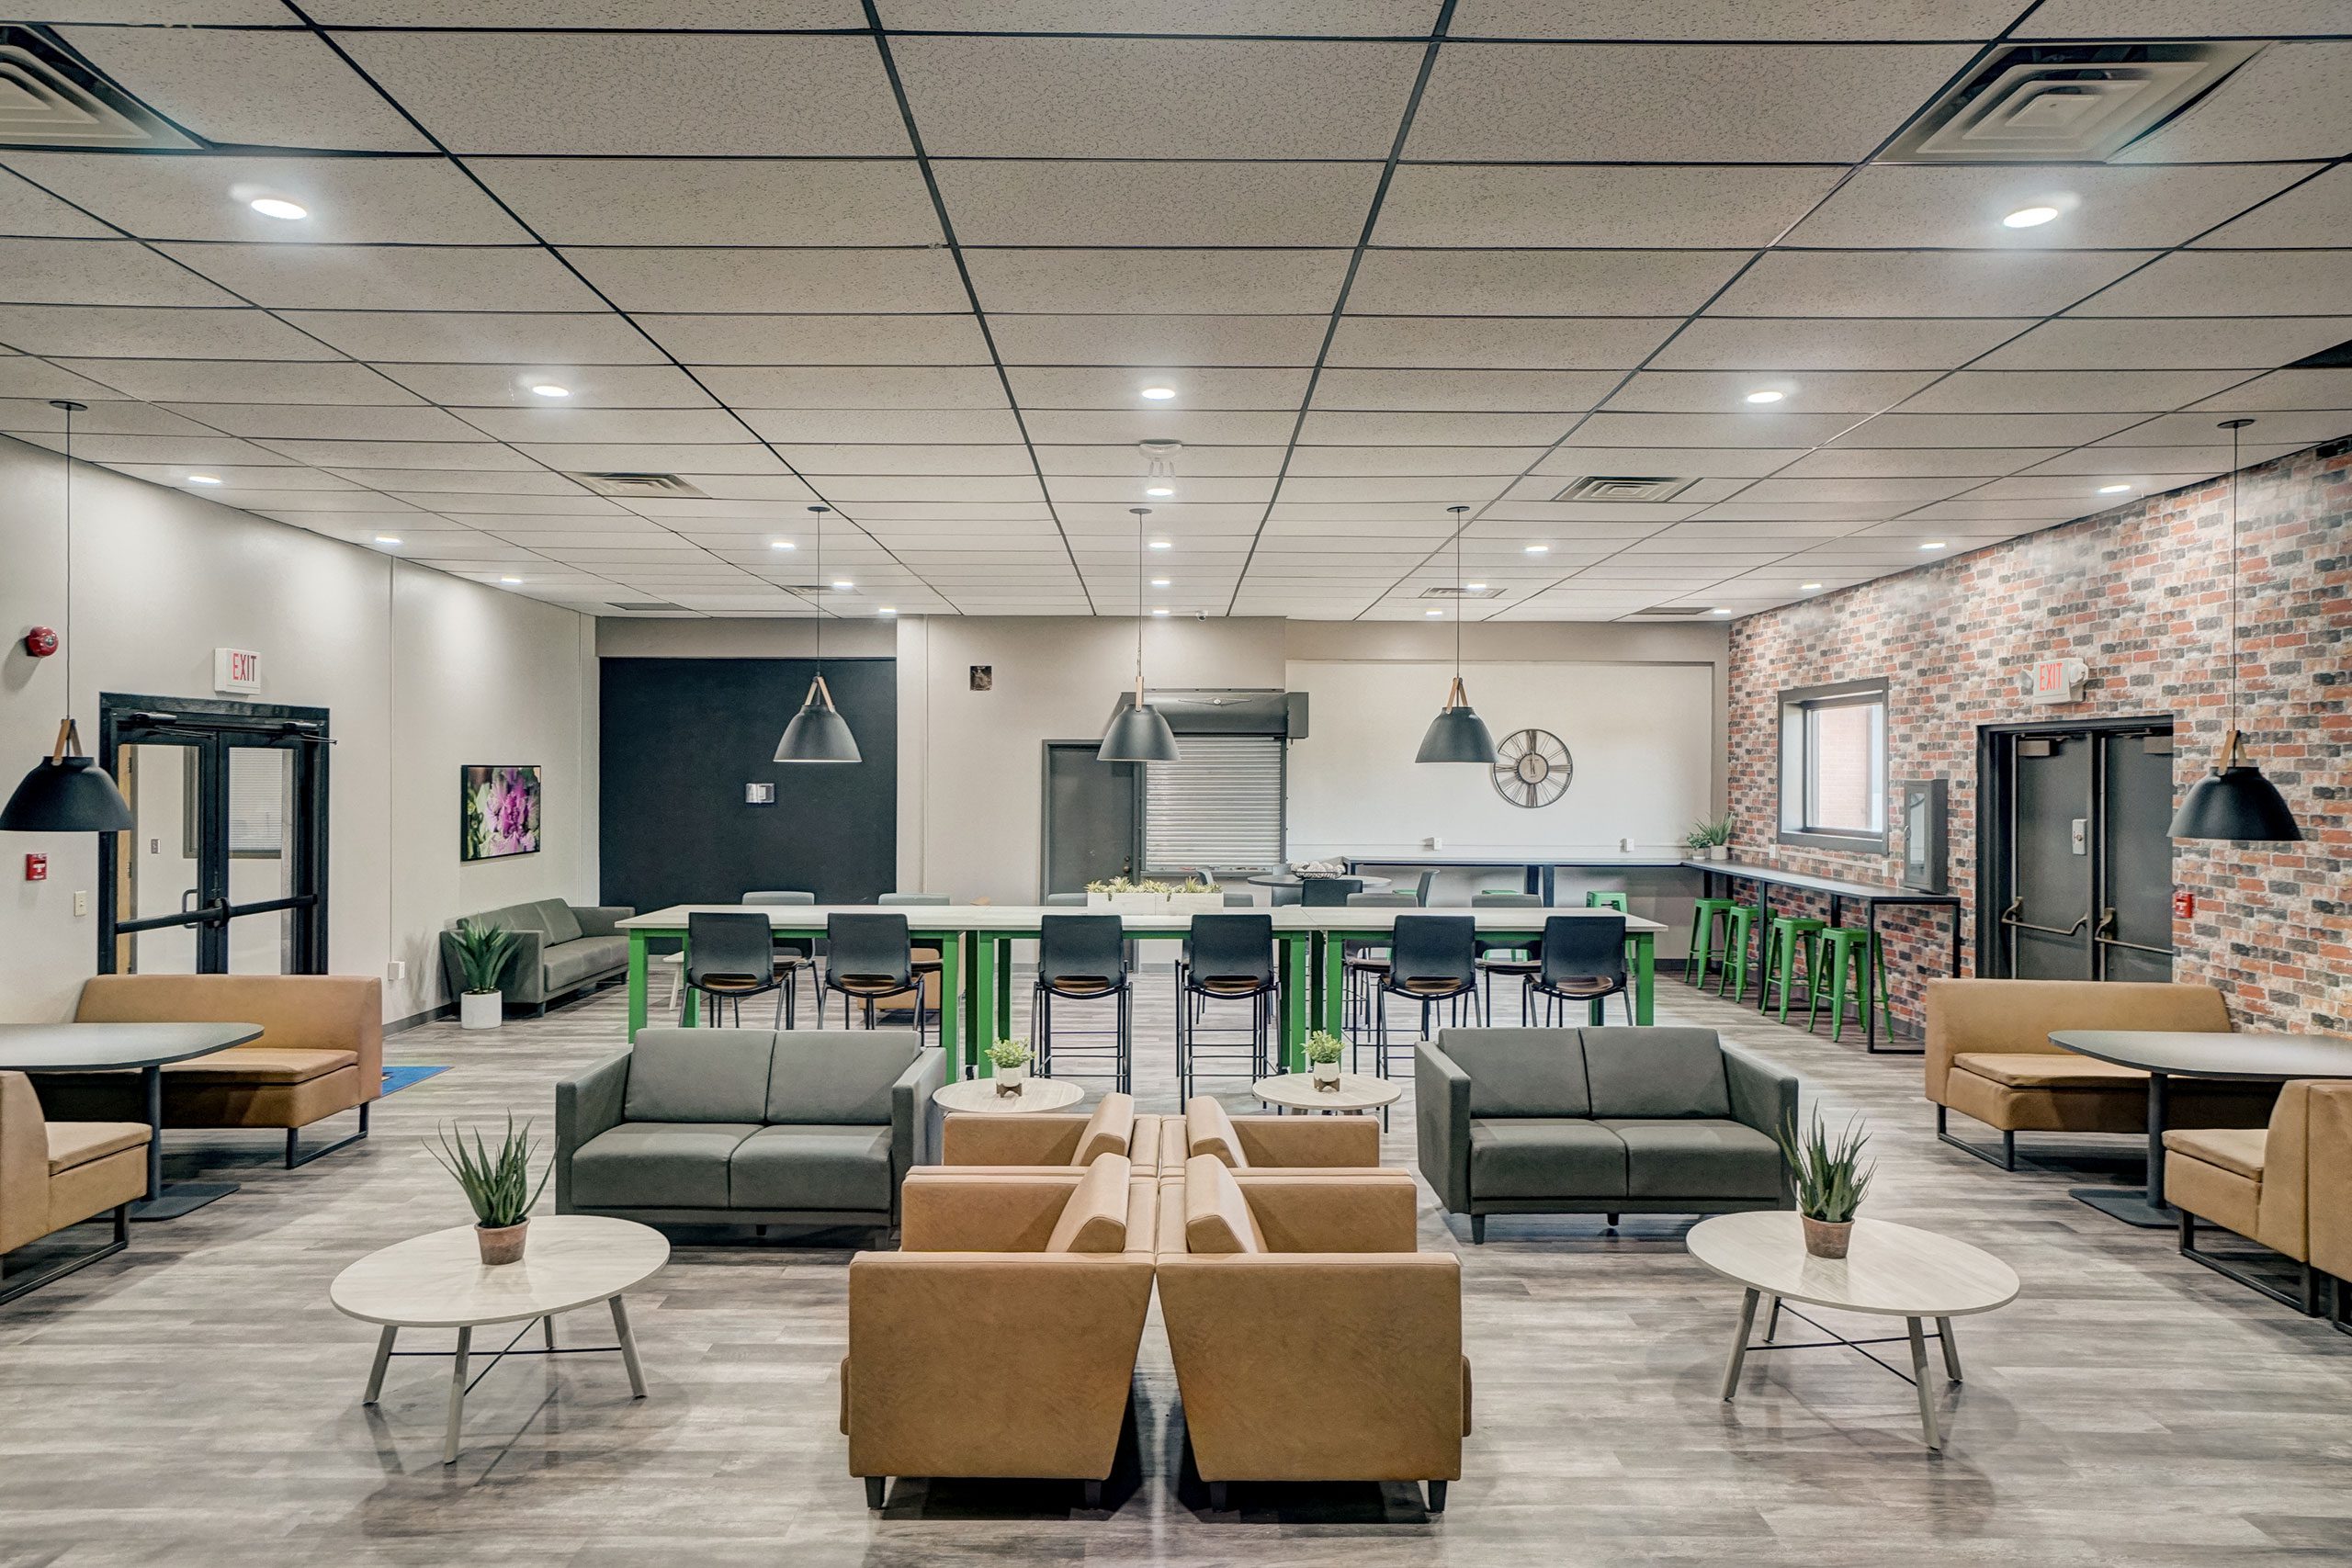
A dedicated craft room was designed around flexibility and resident ease. Rollable tables could be repositioned easily depending on the activity, allowing the room to adapt for individual projects, larger group gatherings, or a casual coffee setting. Rather than locking the room into a single use, the movable furnishings allowed residents and staff to reconfigure the space as needs changed.
Seating was selected with equal care. Chairs incorporated wide, stable bases to provide a more secure point of support for residents who might experience balance challenges. That stability became an important part of the design strategy, helping residents sit down, stand up, and move through the space with greater confidence. Individual locker storage also allowed residents to leave projects safely between sessions rather than carrying materials back and forth.
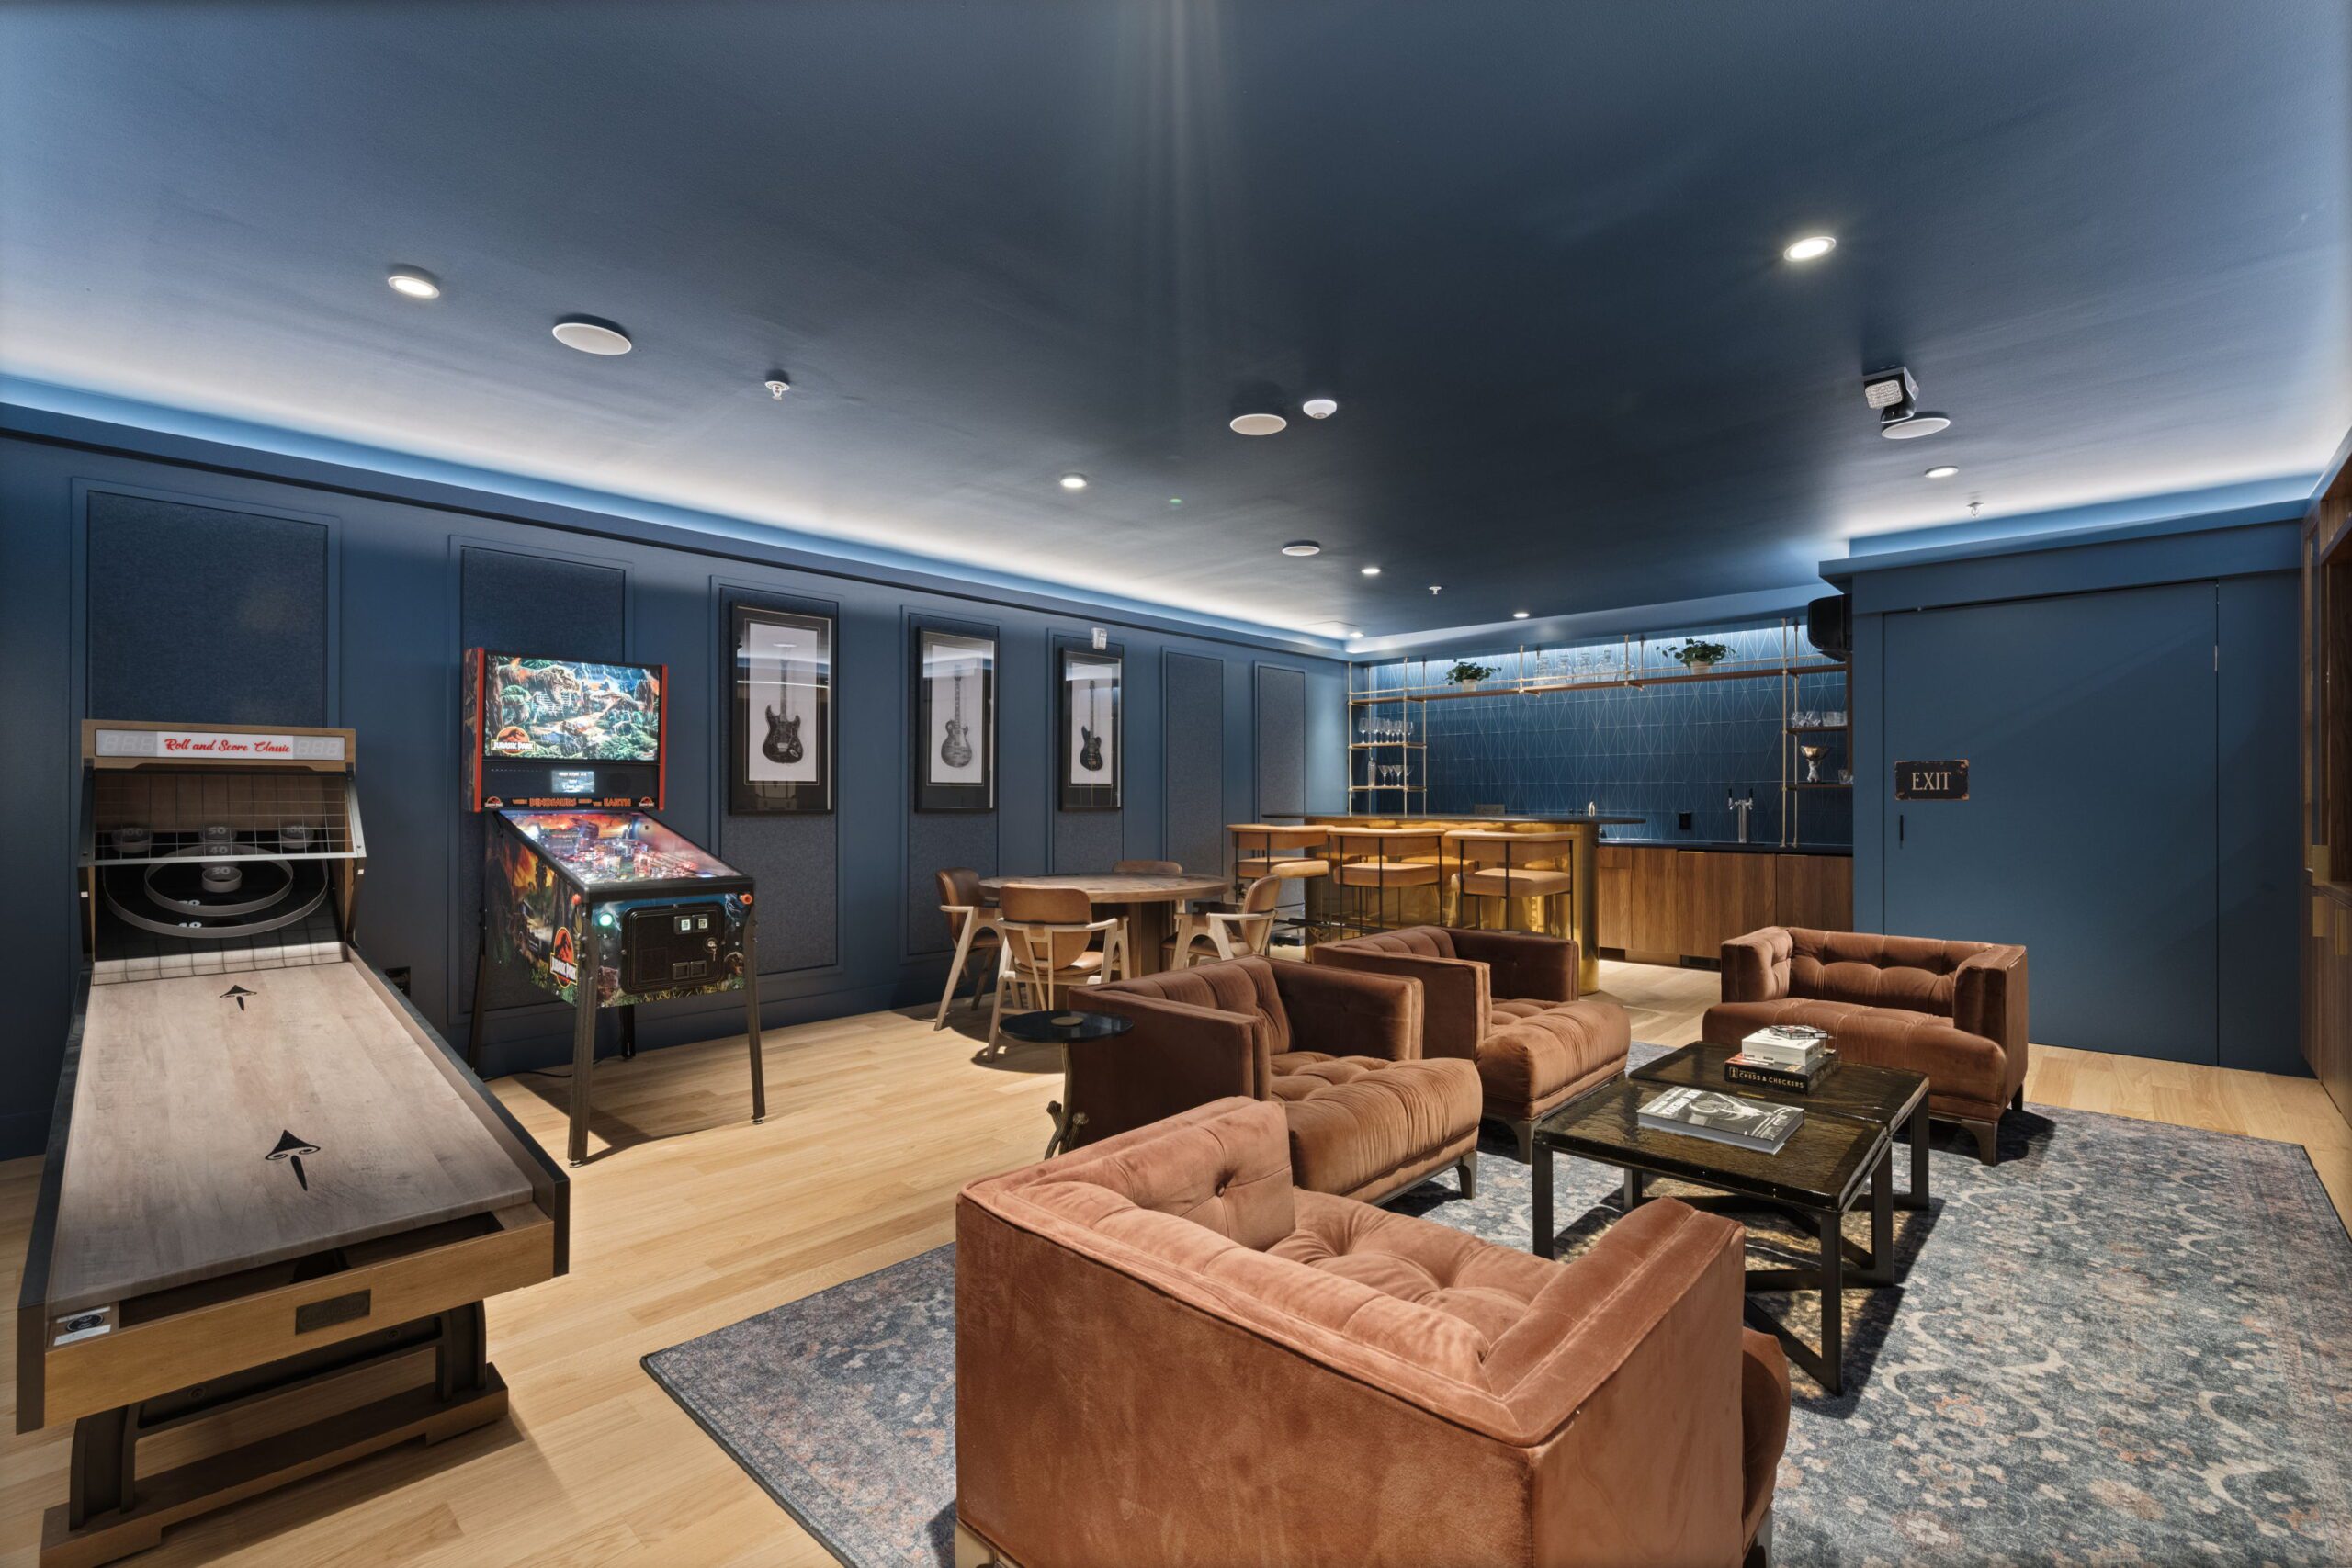
The game and television room was designed with the end user in mind down to the smallest details. Beyond providing areas for poker, chess, dominoes, Monopoly, and television viewing, the room was finished with games that felt familiar to the residents themselves, including vintage-style versions of Monopoly and other classics that connected back to games they may have played when they were younger. Those details helped the amenity feel less like a newly furnished common room and more like a place with memory, personality, and emotional familiarity.
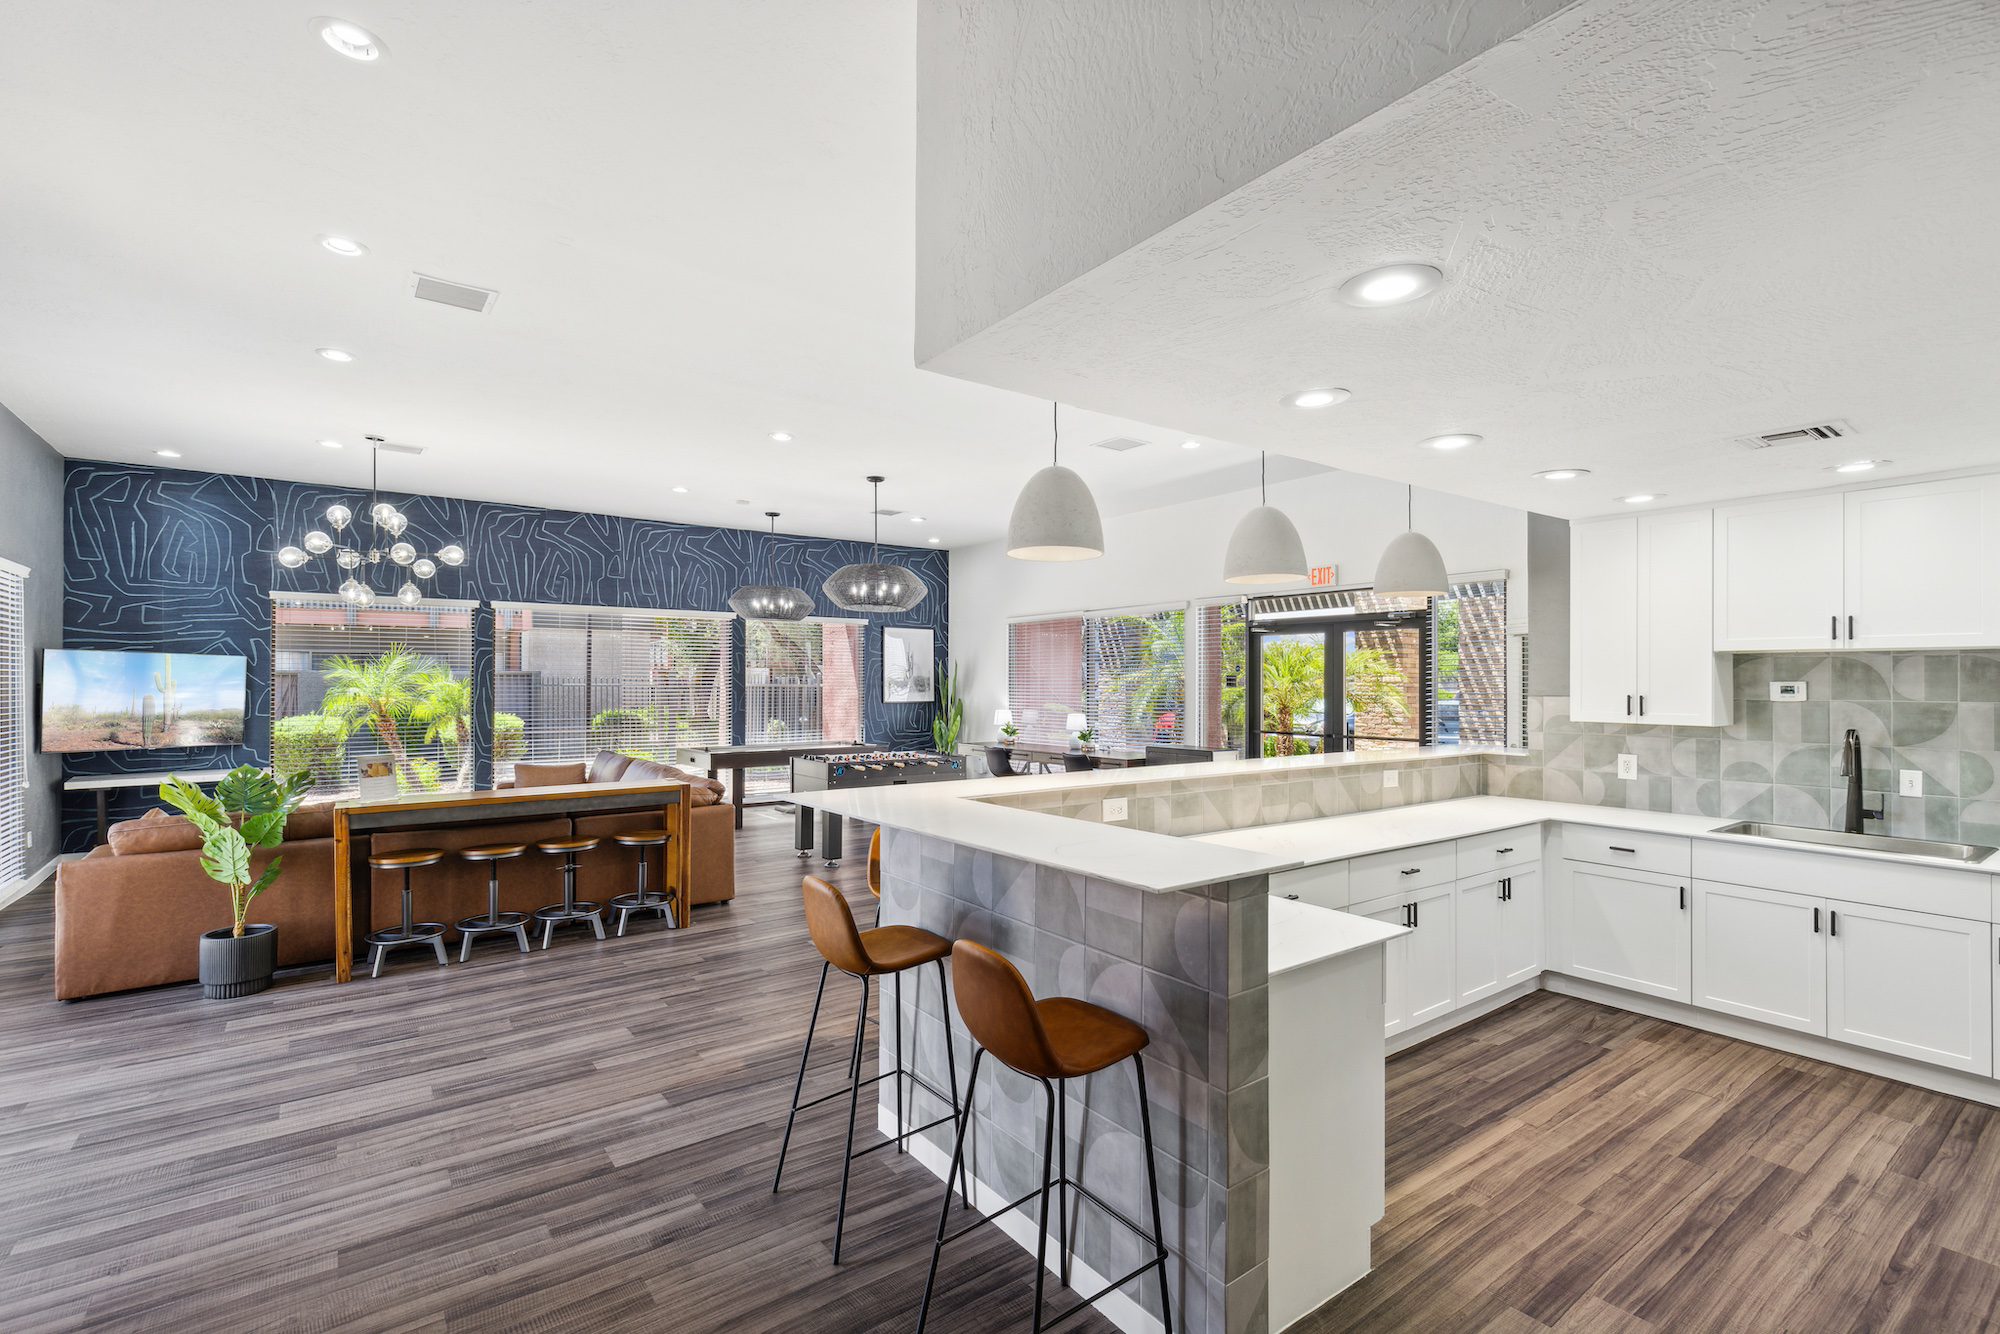
A bar and counter area supported buffet-style food service, while a sink simplified cleanup and made the space more functional for resident gatherings.
Bathrooms were also updated so the amenity package felt complete and cohesive rather than renovated in isolated pieces.
Even the elevator vestibules were reconsidered. Greenery, mirrors, and console-style buffet tables helped each floor feel more residential and welcoming. Mirrors visually expanded the smaller spaces, while the furnishings created a stronger sense of arrival.
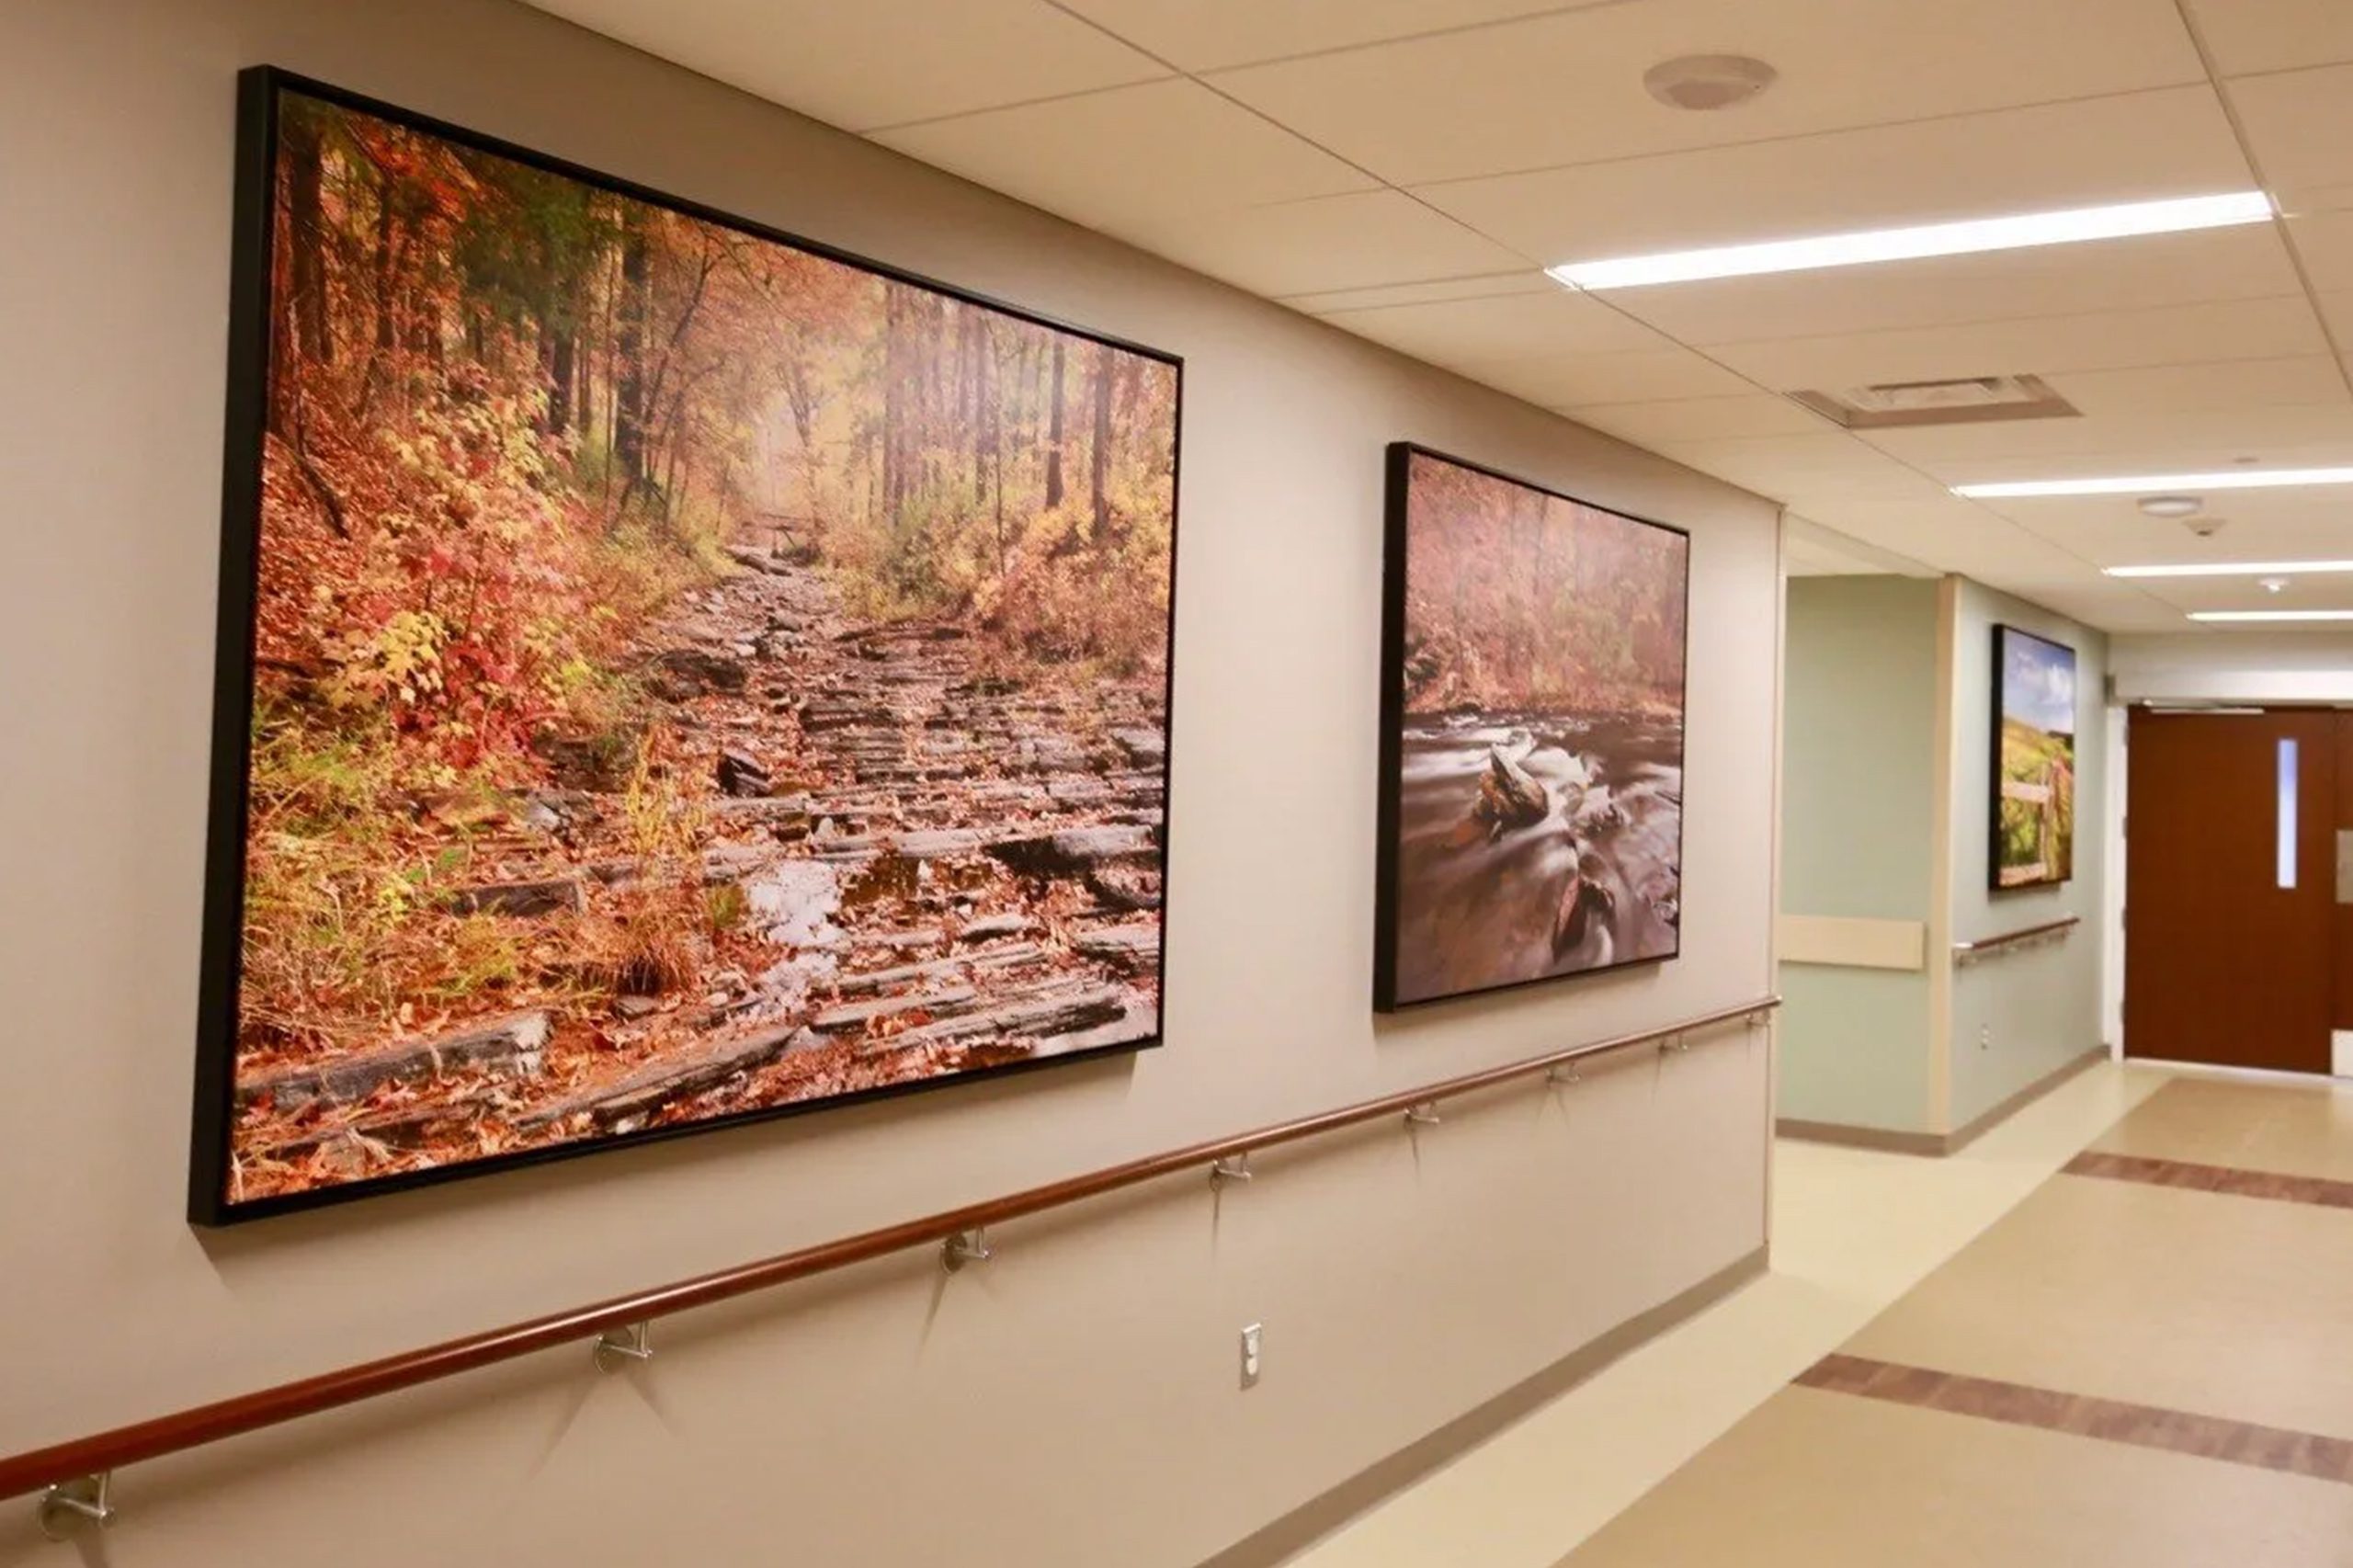
Custom artwork and a refreshed visual identity further helped redefine the community and establish a more cohesive sense of place.
Impact for Owners & Investors
The completed repositioning created both resident and asset-level value:
- Supported significant rent increases, with ownership raising rents as much as permitted under Washington State rent caps.
- Helped move the property toward stronger fair market rental positioning.
- Modernized aging amenity spaces while respecting the comfort, mobility, and functional needs of the existing 55-plus resident population.
- Expanded the usefulness of common areas through flexible furniture, adaptable layouts, and activity-specific amenities.
- Added thoughtful safety-oriented details, including stable chair bases and easily movable tables, that helped residents use the spaces with greater confidence.
- Added emotionally resonant details that made the spaces feel tailored to the residents rather than generically designed.
- Improved the perceived quality of the asset through coordinated interiors, FF&E, custom art, architectural updates, and a more cohesive resident experience.
- Advanced new ownership’s broader strategy of maximizing the property’s long-term potential.
Rather than simply updating finishes, the project helped reposition Westhaven Commons as a more competitive, functional, and valuable multifamily asset while creating spaces that felt genuinely personal to the people living there.
Your Next Step
For aging multifamily properties with untapped potential, thoughtful repositioning can create value on both sides of the equation: a better experience for residents and a stronger-performing asset for ownership.
Connect with Color Works to explore how strategic design can help unlock the full potential of your next multifamily investment.